
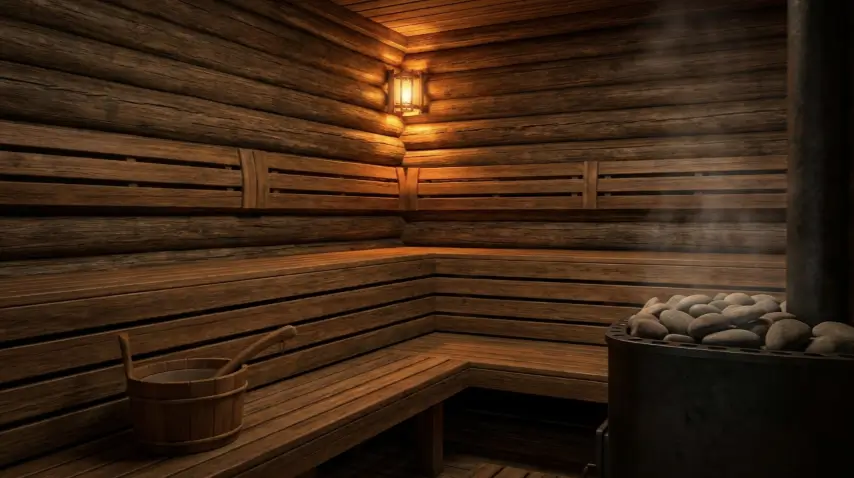
How to Choose the Right Traditional Sauna Size for Your Space on a Budget

Size a traditional sauna by working backward from three numbers: how many people typically use it at once, the interior footprint that group actually needs (roughly 4 by 5 feet for two people up to 6 by 8 feet for six), and the heater output that footprint requires once ceiling height is factored in. Oversizing is the single most common and most expensive mistake, since every extra cubic foot raises heater cost, electrical requirements, and heating time without adding much real comfort. Here is the sizing process in order, budget impact included at each step.
Step 1: Measure the Space You Actually Have
Start with the physical constraints before thinking about capacity at all. Note the flat, level footprint available (indoors or out), the ceiling height if it’s an enclosed space, and where the nearest electrical panel sits, since that distance affects wiring cost later. Outdoor buyers should also check local setback rules for structures near a property line and confirm the ground can support a gravel or concrete pad without major grading work. A site that looks spacious on a tape measure often shrinks once door swing, roof overhang, and drainage slope are subtracted, so it helps to mark the actual usable rectangle with stakes or tape before shopping for a model. Take the measurement at two different times of day if the site gets partial shade, since a spot that looks flat and dry in the morning can turn out to collect runoff after an afternoon storm, which matters for a gravel or concrete pad’s long-term stability.
See also: Build An Emergency Fund with These Easy Tips Today
Step 2: Pick Capacity, Then Translate It to Square Footage
Decide how many people will realistically use the cabin together on a normal week, not the maximum you might host twice a year. A two-person cabin needs about 4 by 5 feet of interior space with bench seating at least 22 inches deep per person. Add roughly 8 to 10 square feet of interior footprint for each additional adult past two, since larger groups need more bench length as much as floor area. A four-person cabin typically lands around 5 by 6 or 6 by 6 feet, and six-person units usually start at 6 by 8 feet. Buying one size larger than the household actually needs is the most common way budgets get blown, both on the cabin itself and on every downstream cost that scales with cubic footage.
Step 3: Match Heater Output to Cubic Footage, Not Floor Space
Heater sizing is sold in kilowatts and should be calculated from cubic footage (length times width times ceiling height), not the floor plan alone. A commonly used starting point for a tight, well-insulated cabin is roughly one kilowatt for every 40 to 50 cubic feet, though every heater manufacturer publishes its own sizing chart based on ceiling height, glass area, and insulation. A cabin with a lot of window glass or an unusually tall ceiling needs a bigger heater than a low, well-sealed box of the same footprint, and an undersized heater runs constantly while still falling short of target temperature, which shortens its working life. Get the cubic footage right before picking a heater model, not after.
Step 4: Account for Clearances Before Finalizing Dimensions
The footprint on paper is never the usable interior. Subtract space for the heater guard rail, which needs clear air space on all sides per the manufacturer’s spec, and for the door swing, which should open outward and never be blocked by a bench or step. Upper benches typically sit 42 to 46 inches off the floor with roughly a foot of headroom to the ceiling, so a standard 7-foot interior ceiling is usually the practical minimum for a comfortable seated position on the top tier. Skipping this step is how buyers end up with a cabin that measures correctly on the box but feels tight the first time someone actually sits on the top bench. Door orientation matters too: a door that swings toward the heater guard or into a fixed bench forces an awkward entry every single session, so check the swing direction against the final furniture layout before the pad or frame is set in place.
Step 5: Check the Budget Impact of Going One Size Up
Bigger costs more than proportionally, not just a little more. Moving from a two-person to a four-person cabin usually means a heater jump from around 4.5 kilowatts to 6 kilowatts or higher, which can cross the threshold requiring a larger dedicated circuit and sometimes a panel upgrade. That single electrical change often adds more to the total installed cost than the extra lumber and panel material for the bigger cabin itself. Before committing to a size, price the heater and electrical work for both the size under consideration and the size below it. When comparing dimensions and heater specs across models, a page like sweatdecks.com/collections/traditional-sauna lists interior footprint and kilowatt rating side by side, which makes this comparison faster than pulling spec sheets from several sellers individually.
Why Right-Sizing Also Supports Actual Use
A cabin sized to how a household actually lives gets used more often than one bought oversized for occasional guests, and frequency of use is where the documented benefits of sauna bathing come from. Finnish cohort research has linked using a sauna four to seven times a week with lower rates of fatal cardiovascular events and all-cause mortality compared with once-weekly use, an association that held after adjusting for other risk factors. A shorter-term study in Heart and Vessels found measurable changes in cardiovascular blood markers among regular sauna users following a single session. These findings describe population-level associations, not a guarantee for any individual, but they support choosing a size that fits weekly use over one bought for a rare crowd that heats slowly and gets used twice a year.
Frequently Asked Questions
What size sauna fits two people comfortably? About 4 by 5 feet of interior footprint, with bench depth of at least 22 inches per seat. Smaller starts to feel cramped once the heater guard and door swing are accounted for.
How much bigger does a cabin need to be for each extra person? Roughly 8 to 10 additional square feet of interior footprint per extra adult past two people. A six-person cabin typically runs 6 by 8 feet or larger.
Does a bigger sauna cost proportionally more? No, it costs disproportionately more, since heater output scales with cubic footage and can cross into needing a larger dedicated electrical circuit.
Should ceiling height factor into sizing decisions? Yes. A standard interior ceiling around 7 feet holds heat efficiently. Taller ceilings add cubic footage the heater has to work against for little comfort gain.
References
- Association between sauna bathing and fatal cardiovascular and all-cause mortality events, JAMA Internal Medicine, 2015
- Short-term effects of Finnish sauna bathing on blood-based markers of cardiovascular function in non-naive sauna users, Heart and Vessels, 2018
- Joint associations of sauna bathing and cardiorespiratory fitness on cardiovascular and all-cause mortality risk, Annals of Medicine, 2018
By Melissa Cardenas